Window sill made to measure also: Sheet metal window sill, Weather bar, External window sill
External sheet metal window sill. Enter the dimensions, see the price, order.
- Instant price online
- Delivery time in the calculator
- Free collection in Frankfurt
- In-house production
Example: Window sill: Depth to façade 150, Overhang 40, Rear upstand 20, Front bend 40, Slope 5°, Drip edge inwards 45° (outside dimensions, mm), Aluminium AlMg3 2 mm, Length 1,000 mm, 1 piece: Price in the calculator
Same dimensions in all materials: Price per material in the calculator
Enter the dimensions: the price appears instantly, from 1 piece.
- Overhang in front of the façade: 30 to 50 mm.
- A 5° slope is bent in.
- Side end caps are not included.
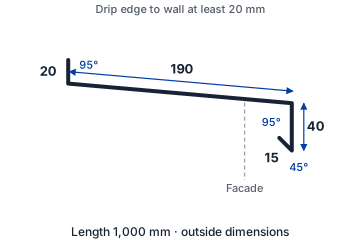
How to measure
- Measure the depth from the window frame to the finished façade.
- Choose the overhang in front of the façade, usually 30 to 50 mm.
- Measure the length in the reveal; side end caps are extra.
Installation: end caps, expansion and noise reduction
Side end caps: for a render or brick finish, fit end profiles onto the ends of the window sill. Subtract their size, usually a few millimetres per side, from the reveal width. The sill with its end caps then fits the reveal exactly.
Expansion: metal moves with temperature. With a 50 °C difference, aluminium expands by around 1.2 mm per metre, stainless steel by around 0.8 mm. Allow a little clearance at the end caps. Split very long window sills into two parts and join them with a butt connector that takes up the expansion.
Noise reduction: an anti-drumming strip on the underside dampens the drumming of rain. Stick it on across the length before installation, every 30 to 50 cm or so.
Fixing: the rear upstand meets the window frame and is screwed to it. The underside rests on the insulation or in a bed of adhesive. The outward slope and the drip edge, at least 20 mm from the façade, drain the water away safely.
Frequently asked questions
How do I measure correctly?
Measure the depth from the window frame to the finished façade. Choose the overhang in front of the façade, usually 30 to 50 mm. Measure the length in the reveal; side end caps are extra. All dimensions are outside dimensions.
Drip edge inwards or outwards?
The standard is 45° inwards towards the wall. Optionally outwards, as a 180° hem (up to 2 mm sheet) or none. Drip edge to wall at least 20 mm.
Which material is right?
Aluminium AlMg3 is light and corrosion-resistant, also painted white (RAL 9016) or anthracite (RAL 7016). Stainless steel 1.4301 is robust and bright. Galvanised steel and copper are also available. The calculator shows the price for each material.
How quickly do you deliver?
Delivery time approx. 5 working days, express for a surcharge. Free collection in Frankfurt. We bend in our own production.